01
Team offsites
A whole-day agenda that changes shape by lunch.
Up to 45 / All three rooms
North County meeting space in Encinitas, CA with 45-person capacity — perfect for trainings, offsites, and workshops.
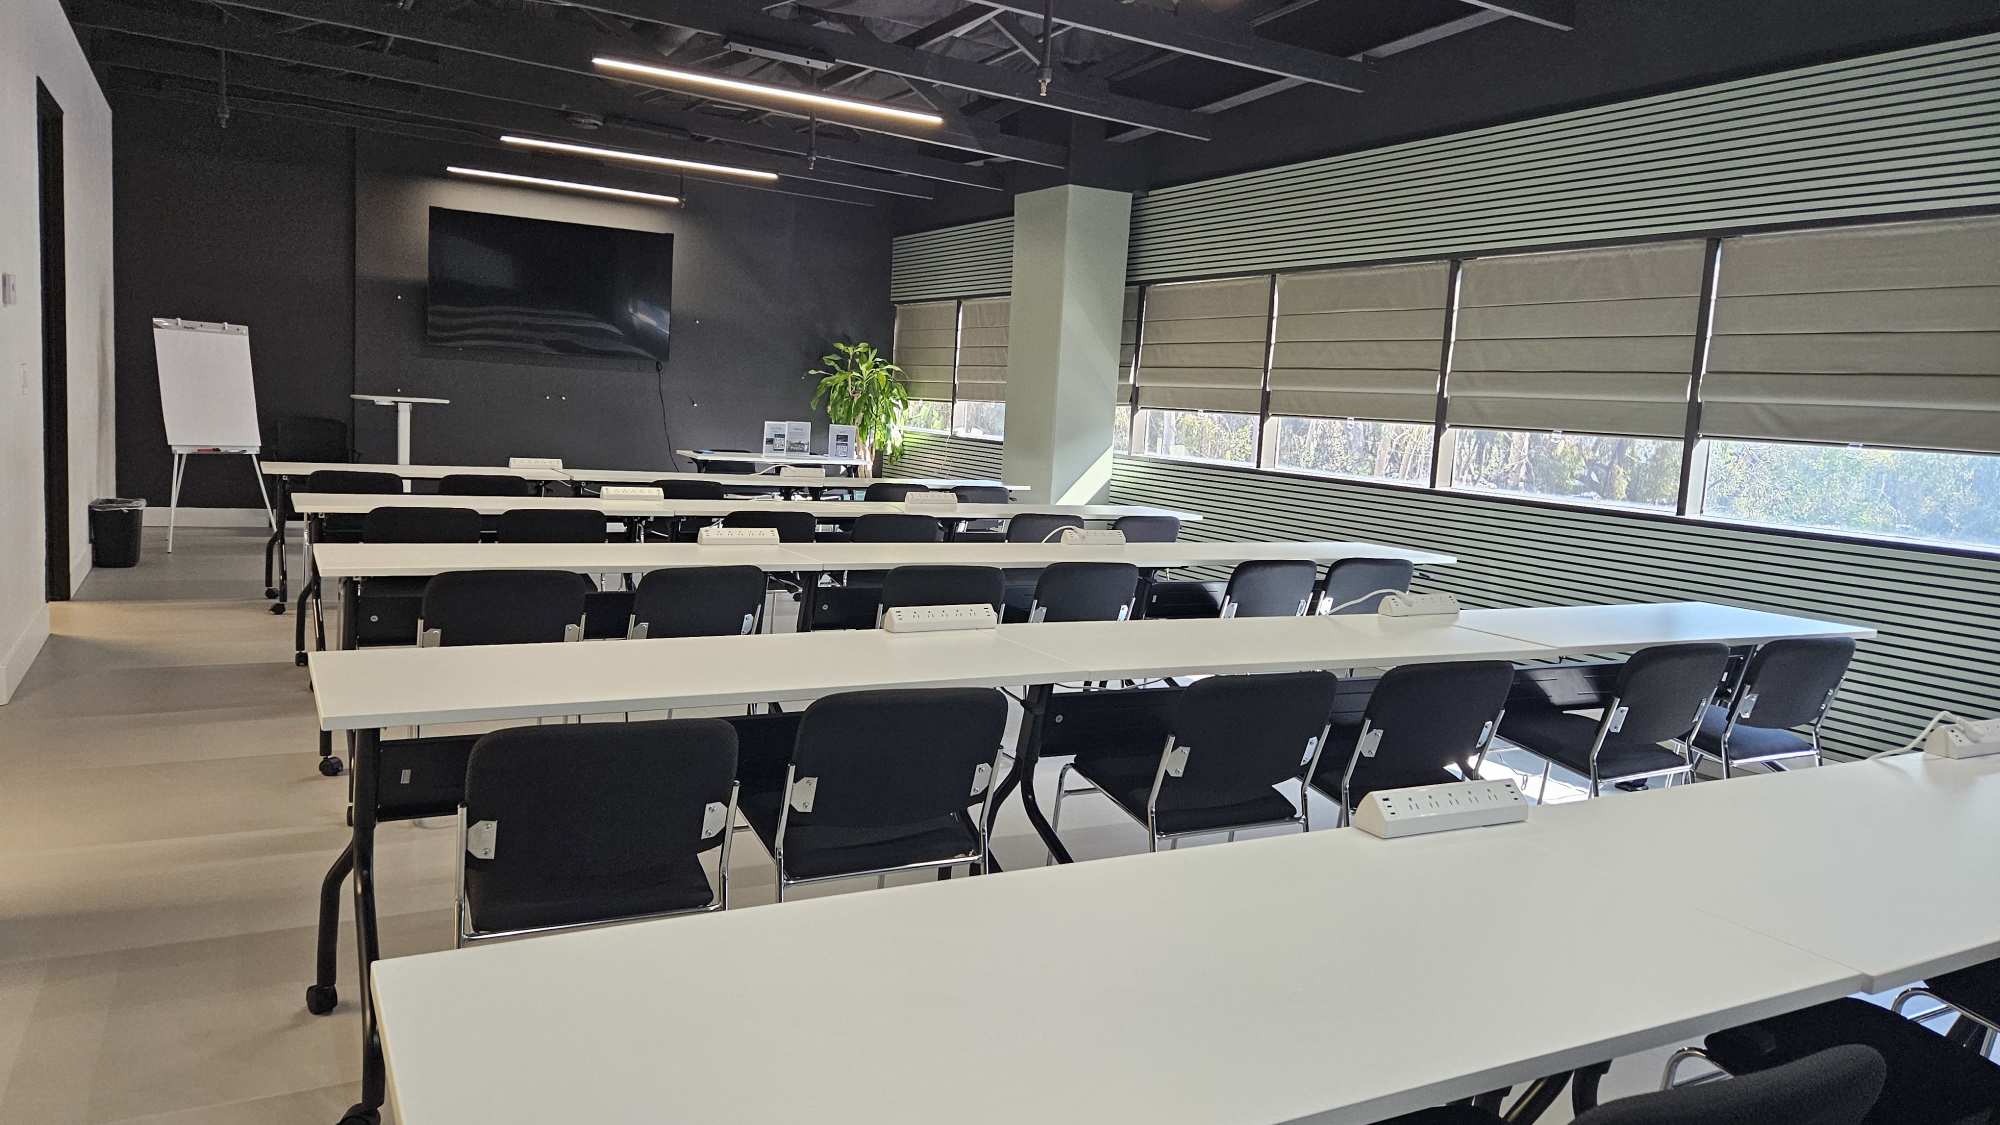
Meet the space
Talks up front. Breakouts next door. Check-in at the door. Nobody else moving through your day.
Scroll — or pick a room
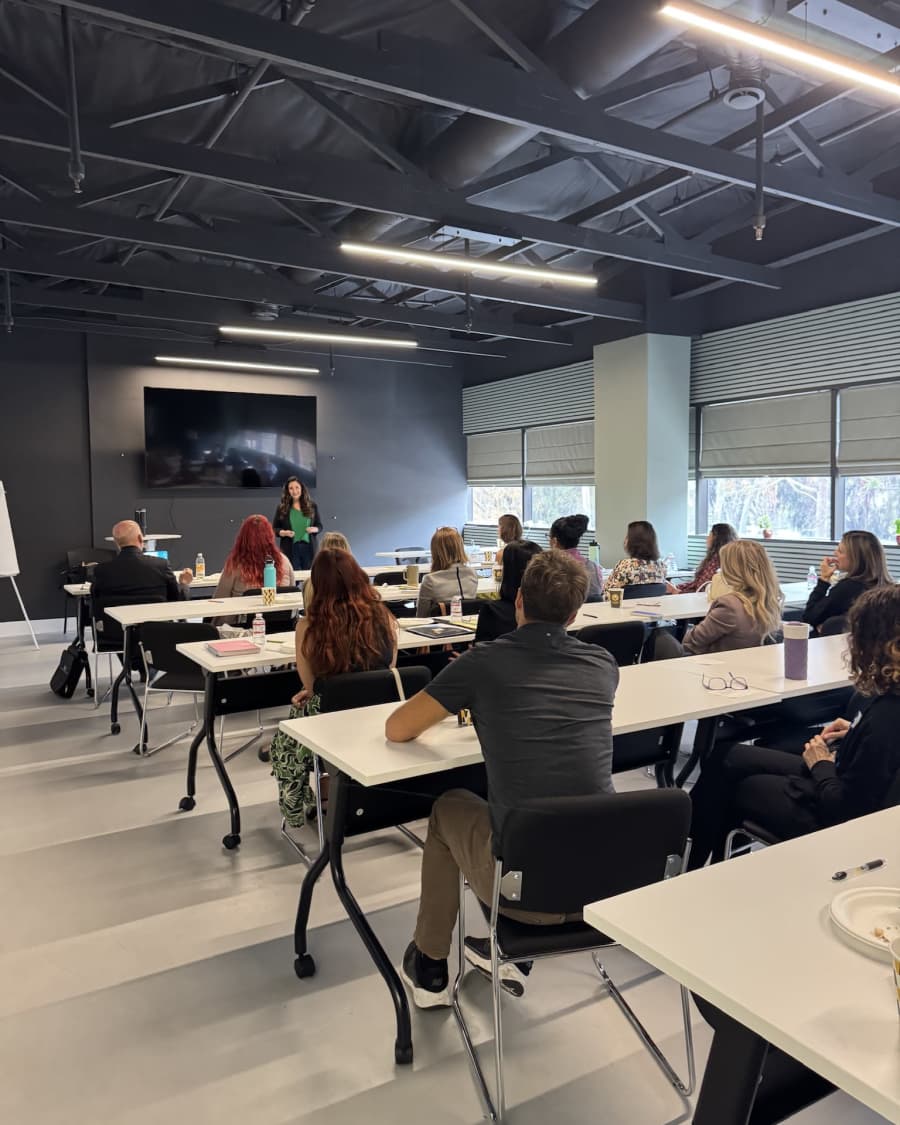
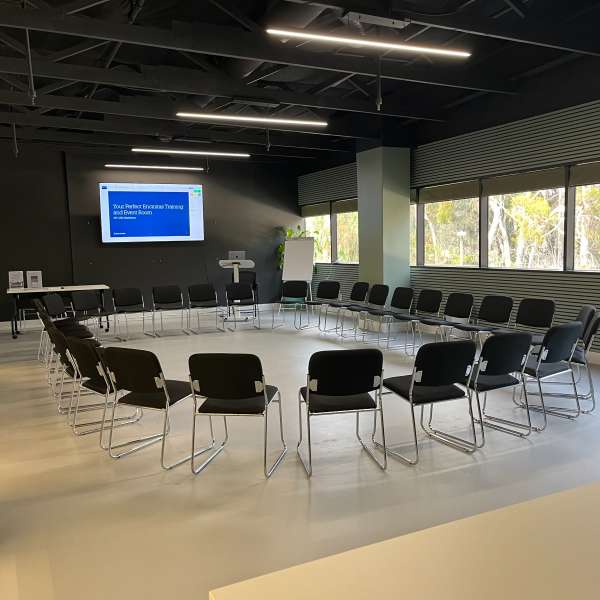
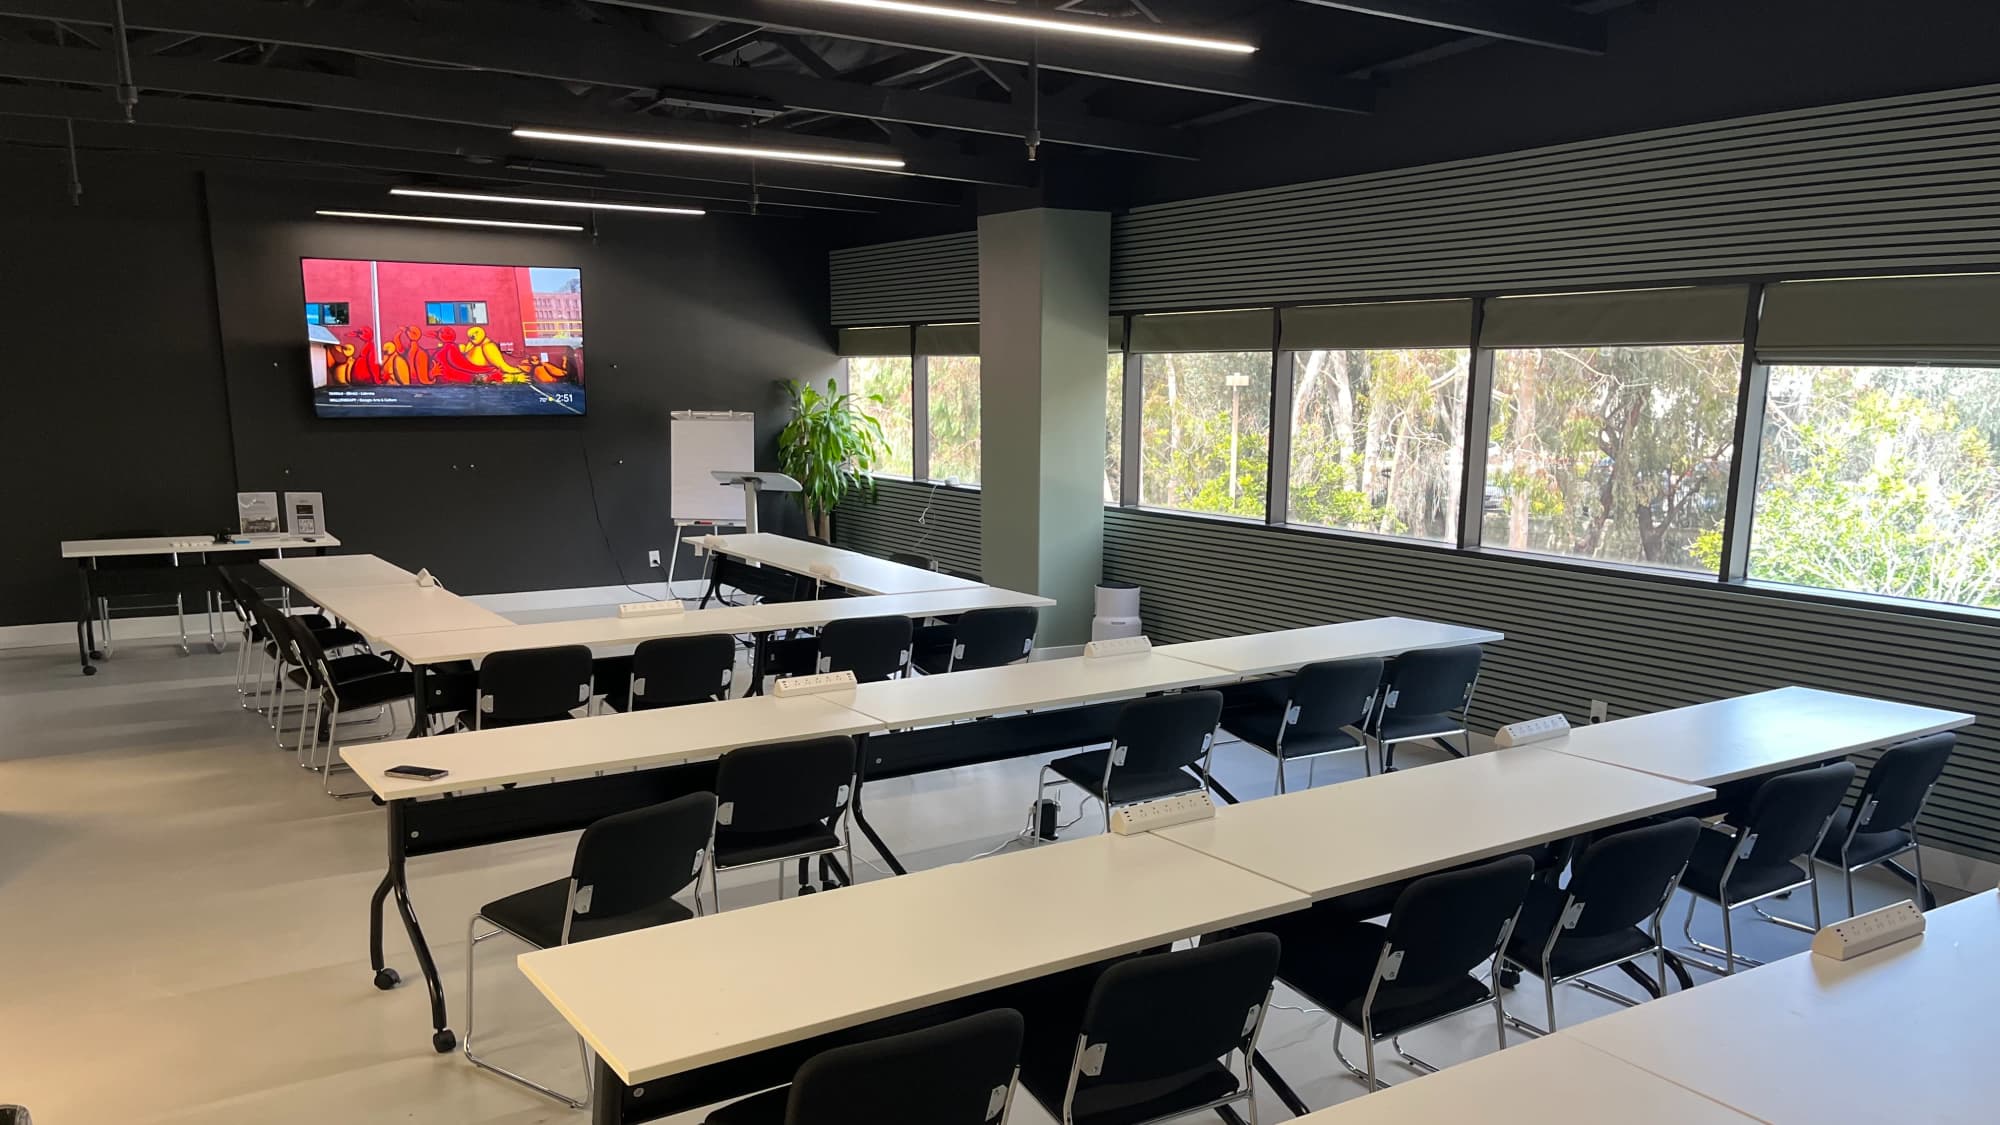
The main event. An 80-inch TV with AirPlay, tables on wheels, and a whiteboard wall. Classroom rows by default — any other shape, $50 flat.
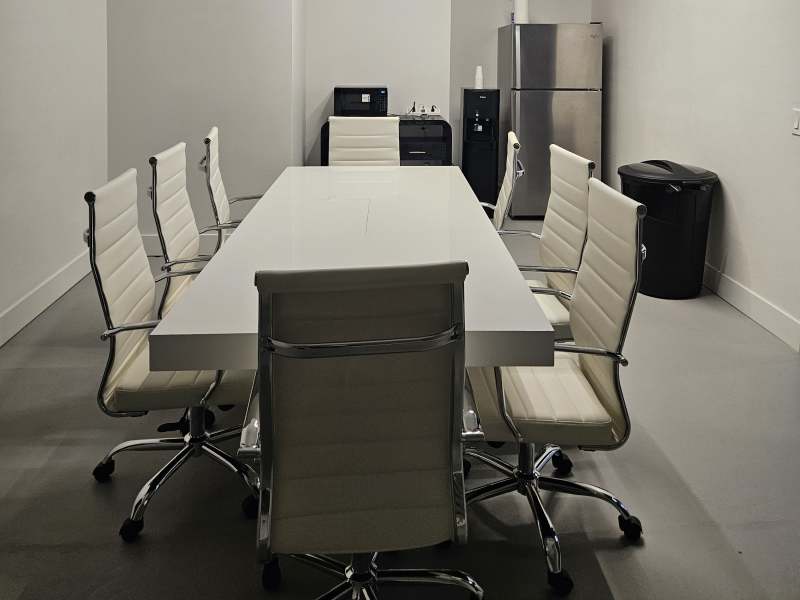
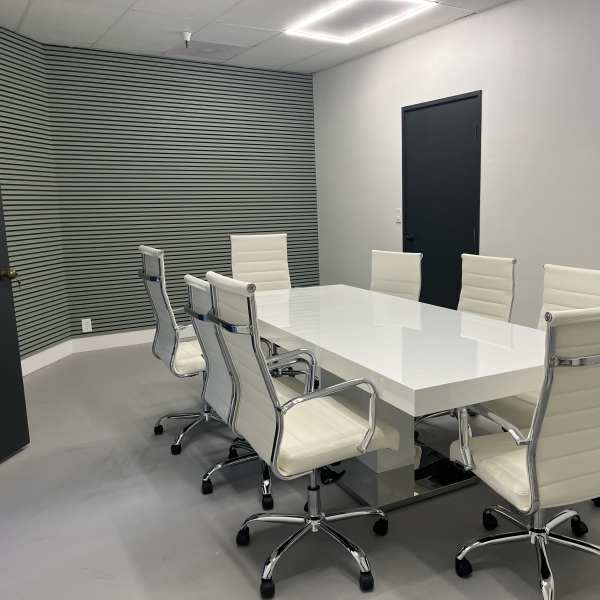
Breakouts, whiteboards, daylight, and the kitchenette — so food and coffee stay out of the main room.
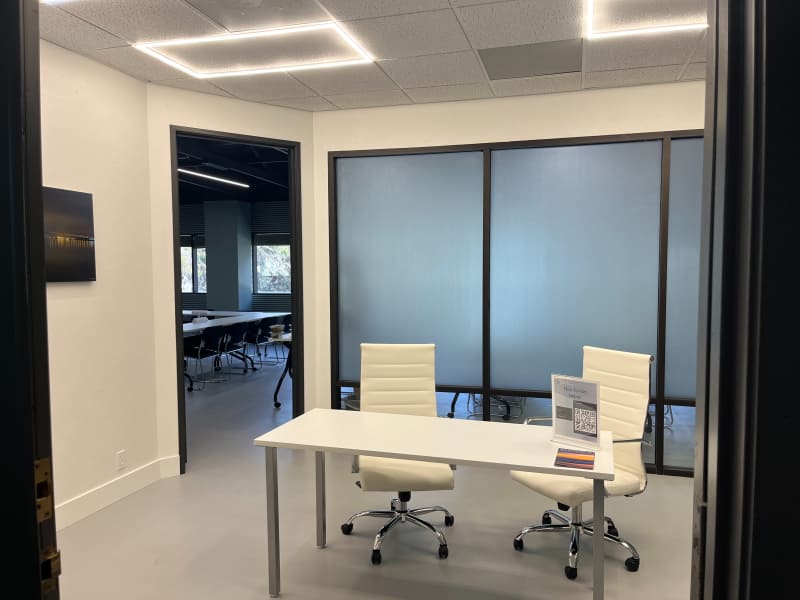
Where guests land. Registration, badges, coffee, and somewhere to gather between sessions.
A whole-day agenda that changes shape by lunch.
Up to 45 / All three rooms
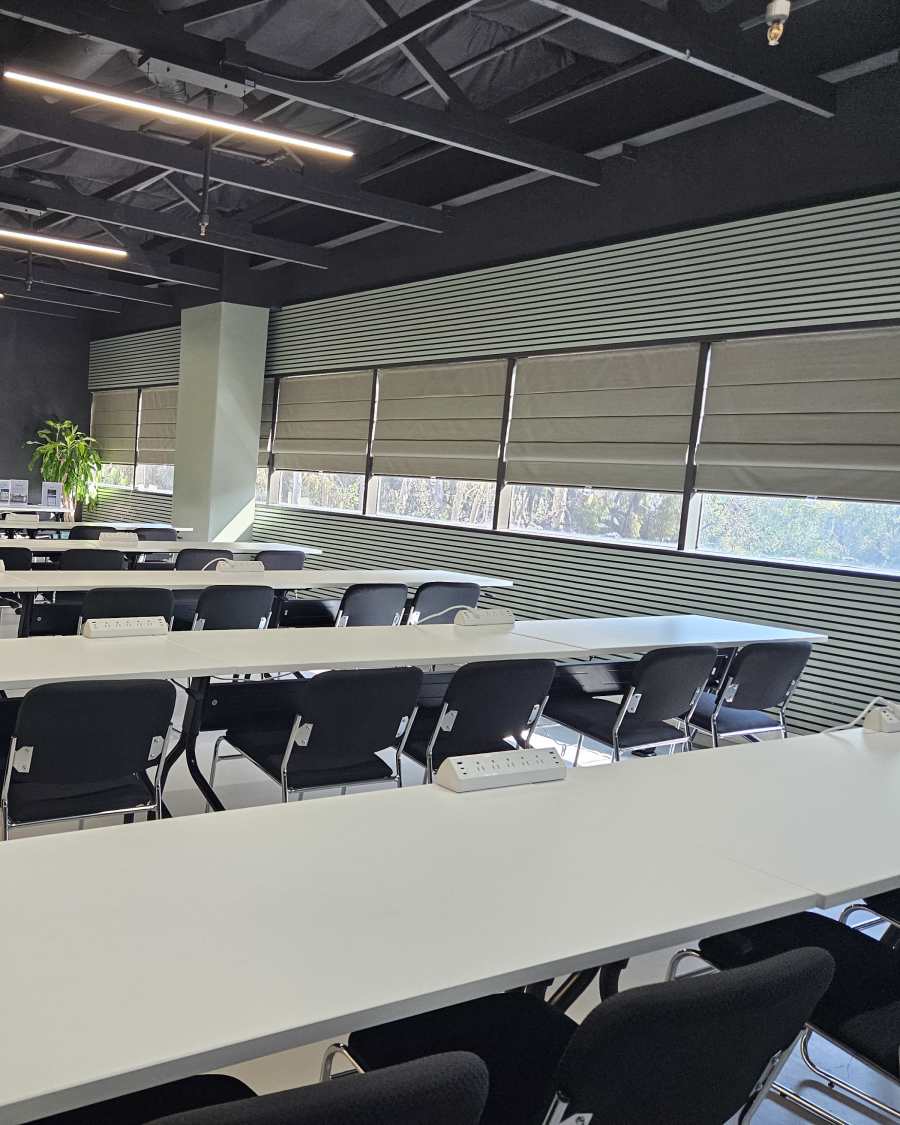
Classroom rows, an 80-inch screen, tables that roll.
32 seated / AirPlay
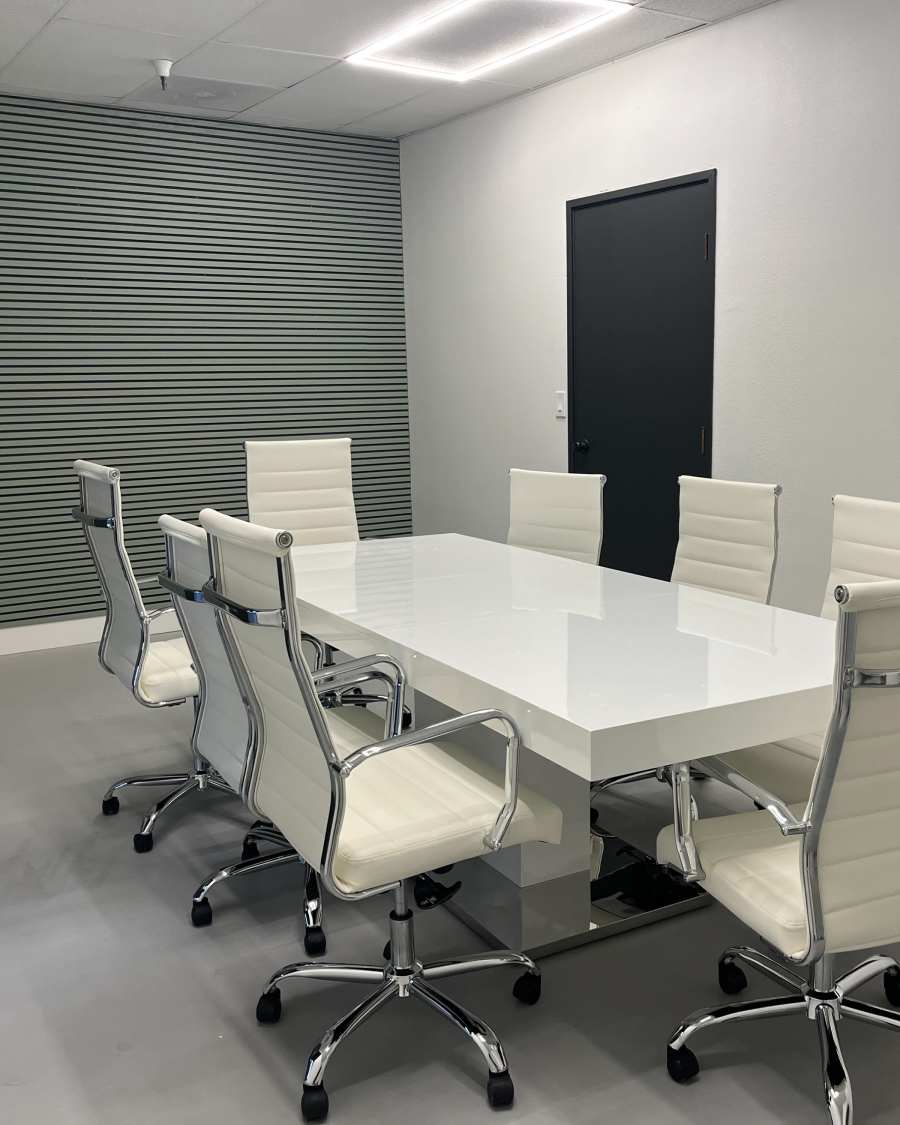
Eight around one table, door closed, whiteboard up.
Seats 8 / Conference room
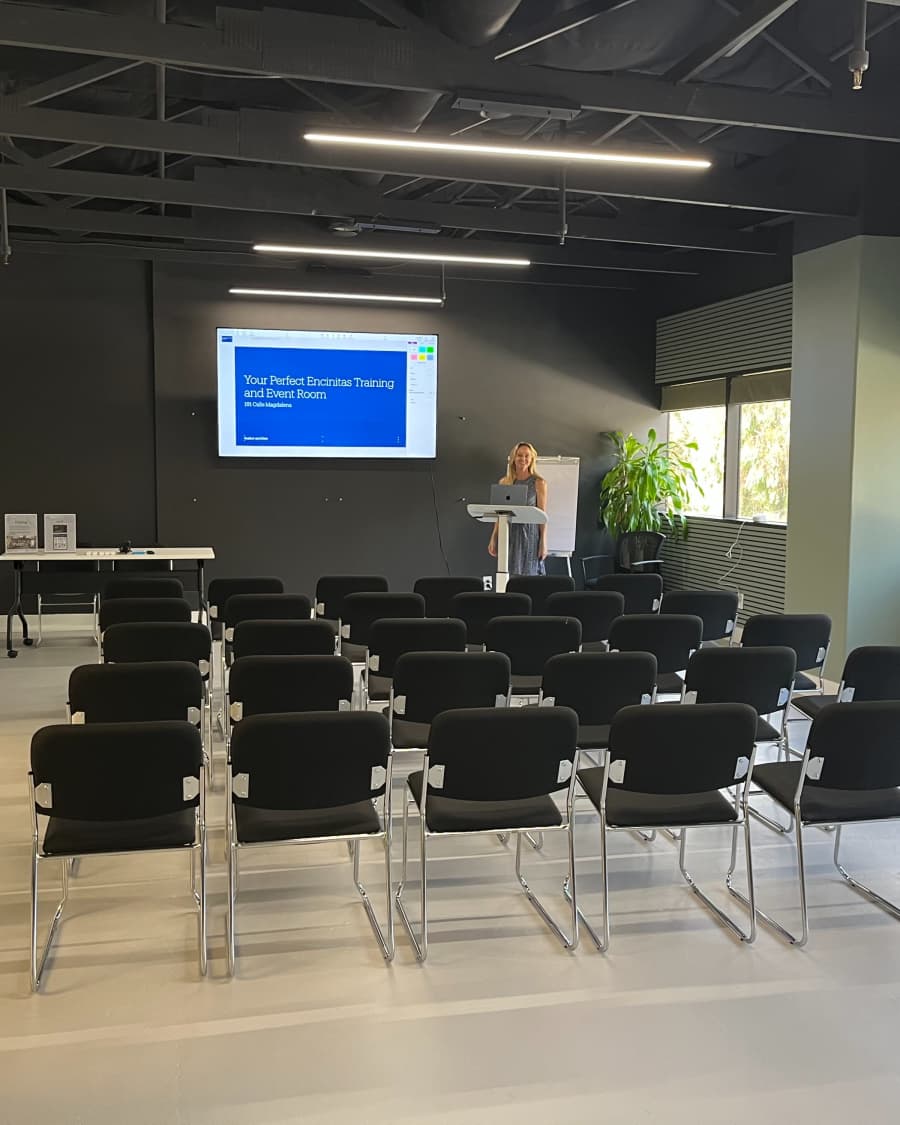
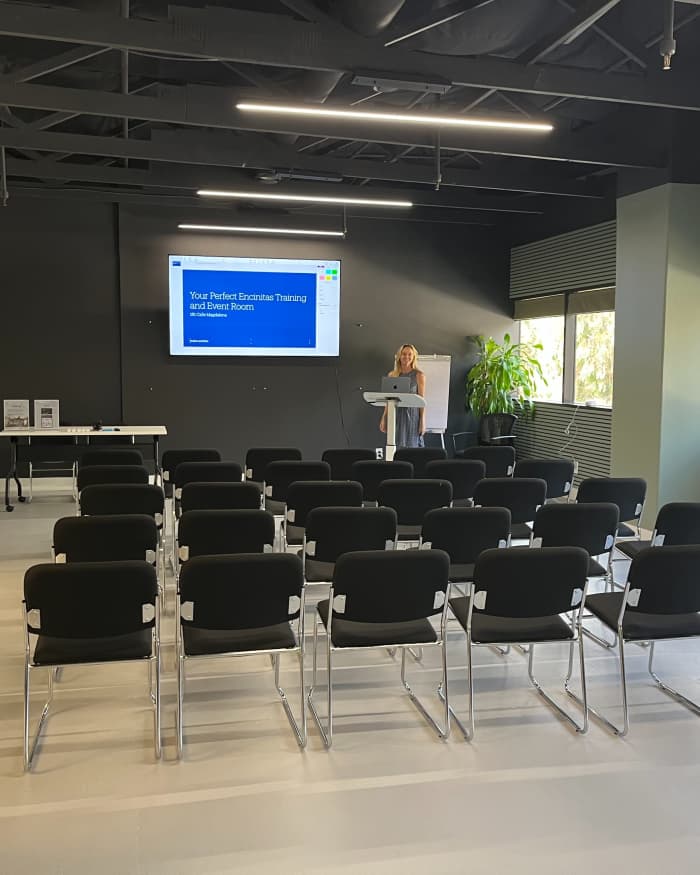
Theatre seating, a podium, and room to mingle after.
Up to 45 / Standing
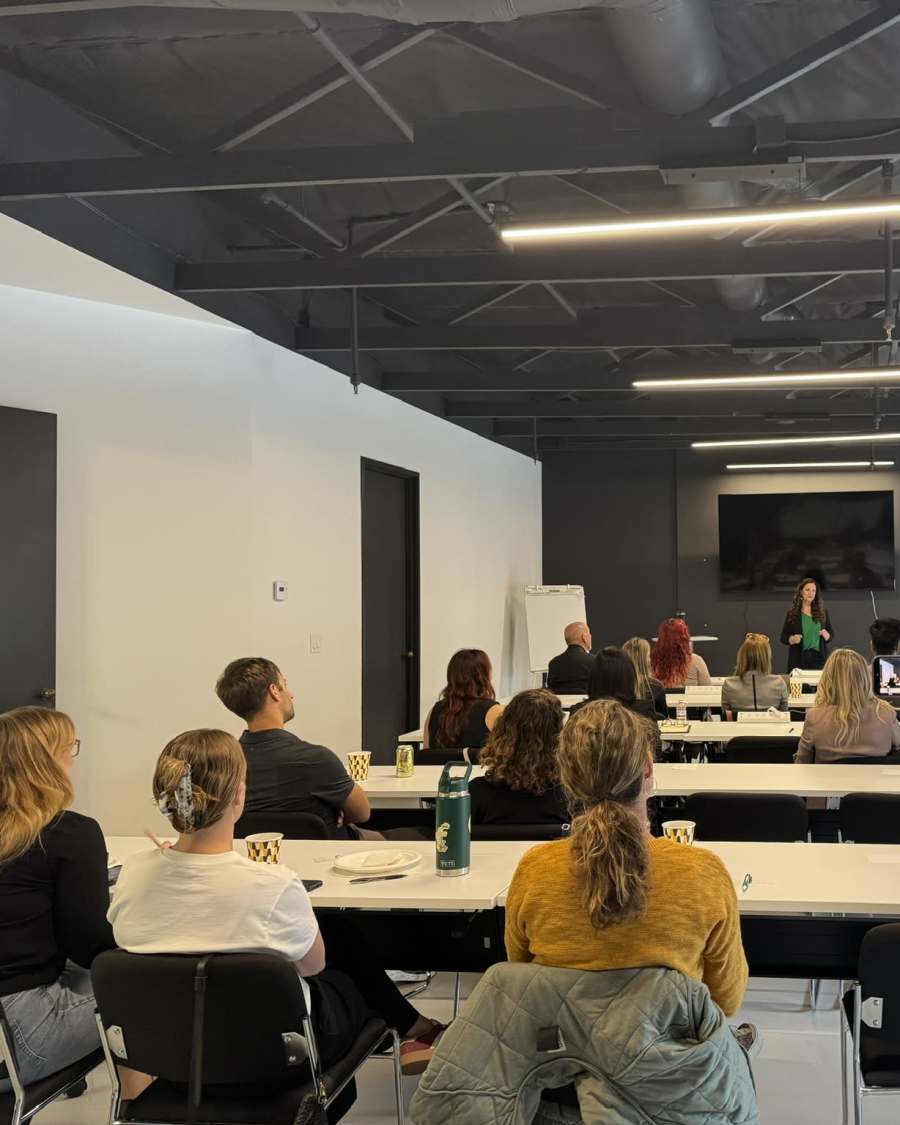
Sharp and quiet, with breakouts next door when you need them.
Up to 18 / Two rooms
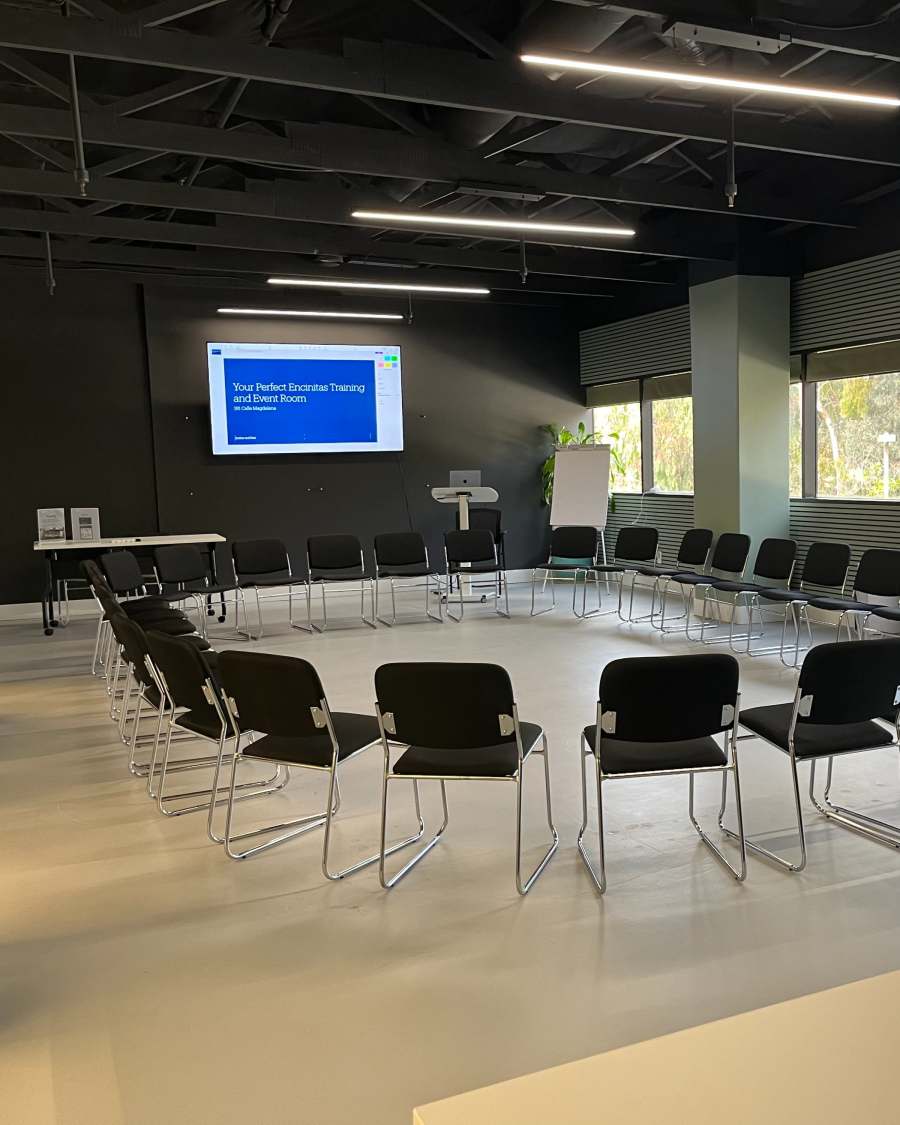
Push the tables away. Eight hundred square feet of clear floor.
800 sq ft open
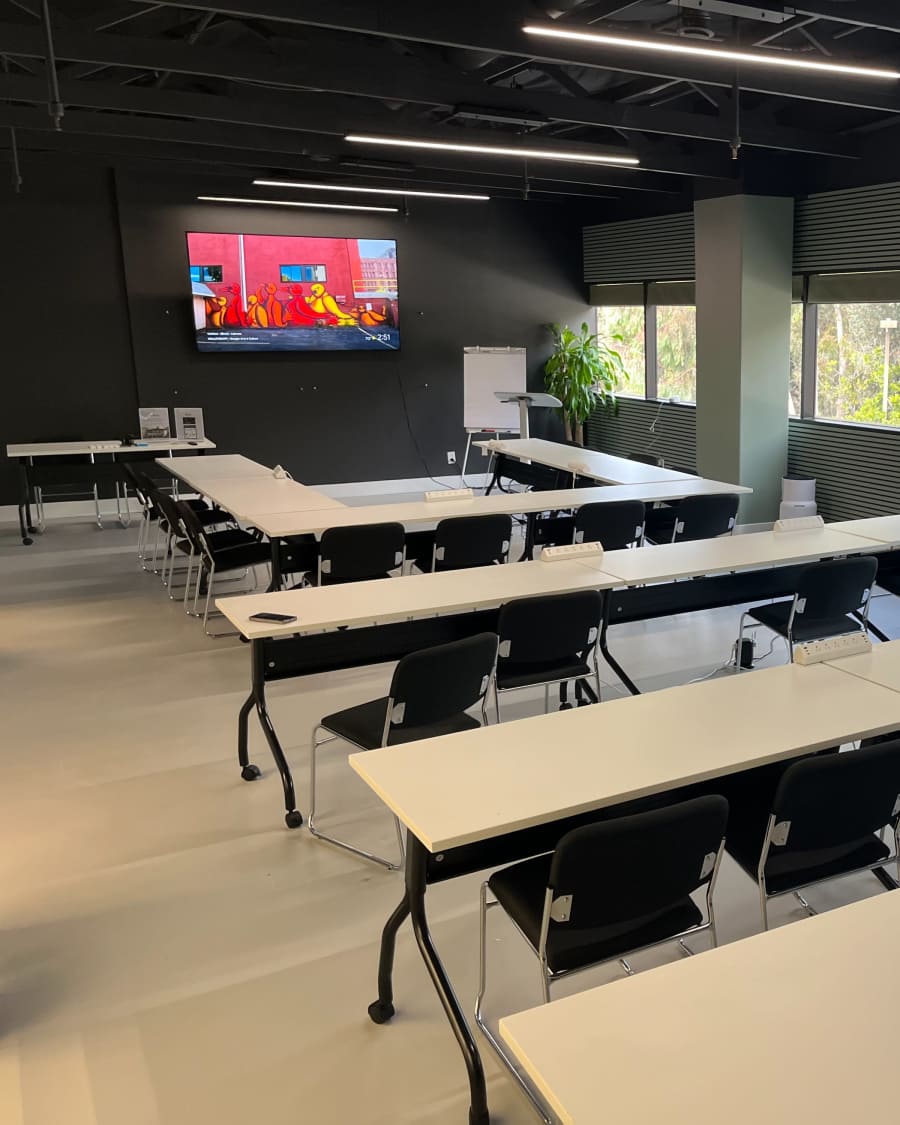
Big daylight windows, white walls, nobody else in the suite.
Full-day rates
Book it
Two-hour minimum. Everything included.
Prefer to talk it through? Jeff and Renee answer fast. Message the hosts →
Aleya A. All-hands meeting, 35 peopleThe staff is very helpful!
Mark S. Presentation, 37 peoplePerfect space, great host.
Aleya A. All-hands meeting, 30 peopleRenee and team were very responsive and I would definitely book again.
Yesenia M. Workshop, 39 peopleWe hosted our Mastermind launch here last weekend, and it exceeded every expectation! The space was beautifully designed, spacious, and versatile, perfect for a full day of connection, creativity, and transformation.
We led a breathwork session, a workshop, and a group breakfast, and the layout made it seamless to move between each part of our experience. The conference room was fully equipped with a whiteboard, projector, paper board, and plenty of natural light — ideal for presentations and group collaboration.
The additional break room and check-in area were such thoughtful touches, giving our attendees comfortable spaces to mingle, recharge, and flow between sessions. Everything was spotless, professional, and easy to access.
If you’re looking for a multi-purpose, inspiring, and well-equipped event space, this is it. Perfect for off-sites, masterminds, workshops, or team retreats. We’ll definitely be back!
Rayme G. Corporate meeting, 32 peopleGreat space for our group. Very comfortable for our 16 attendees. Plenty of parking and really nice kitchenette to keep our food cold.
Ashley S. Client meeting, 18 peopleJeff and Renee were both great to work with! They were very responsive and helpful prior to and throughout our event. The space provided exactly what we needed for a small intimate boardroom style workshop with our clients.
Ashley S. Client meeting, 18 peopleWe have booked twice with Renee and had a great experience both times.
Komal A. Workshop, 10 peopleI hosted a client-facing workshop and the space looked sharp and professional. We made great use of the whiteboards and projector to keep the session interactive. The breakout rooms helped us split into working groups with zero distractions.
Every review above is a verified Peerspace booking. Read them on Peerspace →
Getting here
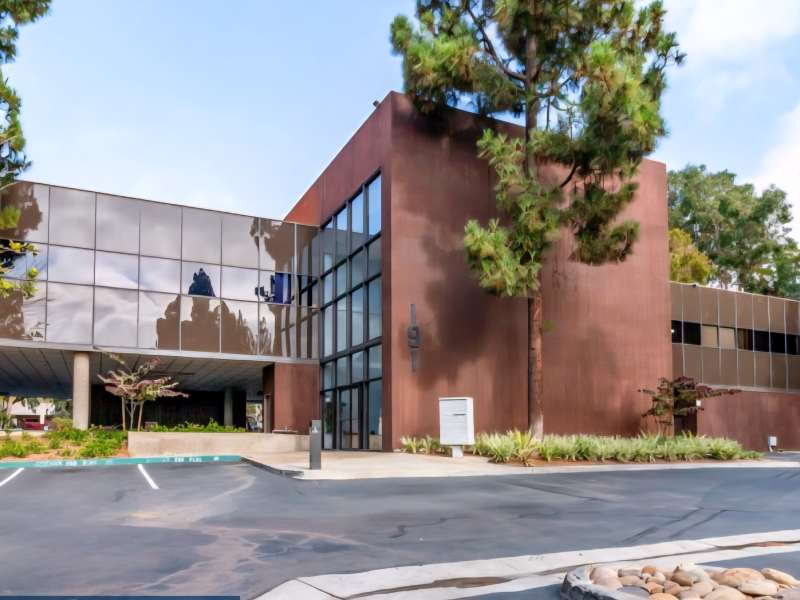
North County coastal San Diego. Crack Shack and In-N-Out are a walk away.
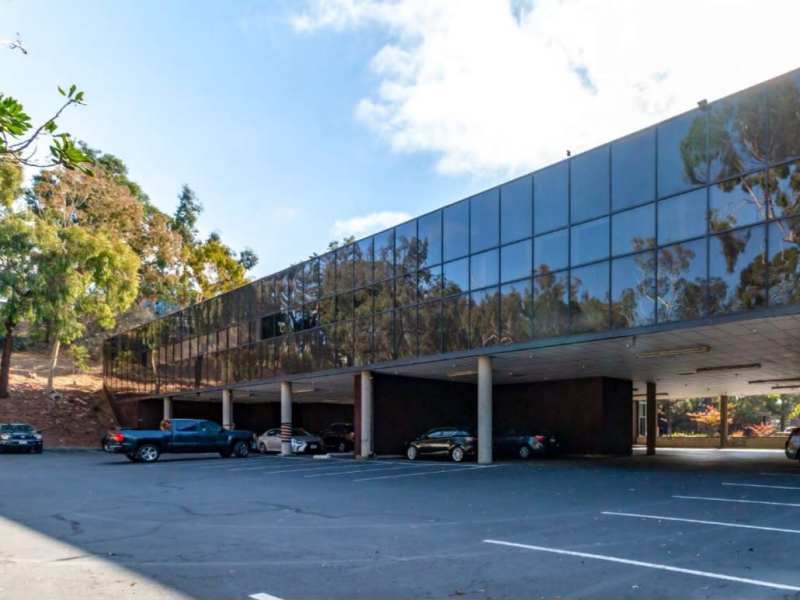
Parking is free — out front, underneath, and on the street. Room for a full group.
Open in Google Maps Open in Apple Maps
Exact suite number and door code arrive with your confirmation.